What Size Infrared Sauna Do I Need? Real Capacity by Size
Start with the one thing the marketing will not tell you: capacity ratings are optimistic. A cabin sold as a 2-person sauna is a comfortable room for one person and a tight fit for two. Almost everyone should buy one size above the label they think they need. This page walks through the real numbers by size, the questions that actually settle the decision, and where to go next for each option.
- 01Capacity labels count bodies sitting upright shoulder to shoulder, not people who are comfortable. Size up one step from the label.
- 02A single regular user is usually happier in a 2-person cabin than a 1-person cabin, and the price gap is often small.
- 03Lying down needs a bench of about 60 inches or more, which means a 3-person, 4-person, or corner unit.
- 04Power scales with size: 1 and 2-person cabins usually run on 120V, while 3 and 4-person cabins often need a dedicated or 240V circuit.
Capacity Ratings Are Optimistic, and That Is the Whole Problem
Sauna capacity is written the way airline seat counts are written. It describes the maximum number of bodies that physically fit, not the number of people who will enjoy being in there for 35 minutes while sweating. A 2-person cabin gives each occupant roughly 20 to 22 inches of bench width. That is narrower than a coach airline seat, and neither person can move an elbow without hitting the other.
The rating also assumes both people sit bolt upright with their feet on the floor. It does not account for a towel, a water bottle, a phone, crossed legs, a knee that wants to stretch, or the fact that the far end of the bench is usually right next to a heater panel that is uncomfortable to lean against. In practice, subtract one from the label. A 2-person cabin is a one-person sauna with elbow room. A 3-person cabin is a genuine two-person sauna. A 4-person cabin is where three adults can sit without negotiating.
Count the people who will realistically be inside at the same time, add one, and shop that label. The people who regret their purchase almost always bought too small, and no one has ever complained that their sauna had too much bench.
Size by Size: Footprint, Real Capacity, and Power
These are typical ranges across the common cabin brands, not the specification for any single model. Cedar and hemlock cabins vary by a few inches in every dimension, and corner units break the pattern entirely. Always confirm against the spec sheet for the exact model you are buying, and measure your room before you order.
| Size | Typical exterior footprint | Realistic comfortable capacity | Power | Best for |
|---|---|---|---|---|
See picks | 35-40 in W x 35-40 in D x 75-77 in H | One adult, sitting upright | 1,000-1,600 W, 120V 15A | Apartments, closets, single users with no spare floor |
See picks | 47-50 in W x 39-42 in D x 75-77 in H | One adult in comfort, two sitting shoulder to shoulder | 1,300-1,800 W, 120V 15-20A | The default choice for one regular user, or an occasional pair |
See picks | 55-63 in W x 44-48 in D x 75-78 in H | Two adults in comfort, or one adult reclining | 1,900-2,600 W, 120V 20A dedicated or 240V | Couples, anyone who wants to lie back, longer sessions |
See picks | 63-75 in W x 48-60 in D x 75-78 in H | Three adults in comfort, four for a short sit | 2,400-3,500 W, usually 240V 20-30A | Families, dedicated sauna rooms, stretching out fully |
Dimensions are typical ranges. Interior bench space is always smaller than the exterior footprint suggests, because wall panels, heaters, and the door frame all eat into it.
1-person cabins
The smallest real cabins are about 35 to 40 inches square with a bench around 30 to 34 inches long. They fit in a closet, a bedroom corner, or a hallway alcove, and they run happily on a normal wall outlet. The trade is that there is no spare room at all. You sit facing the door, your knees are close to the front panel, and there is nowhere to put anything down. They make sense when the space genuinely does not exist for anything larger, or when the sauna is going in a rental you expect to move out of. Our roundup of the best 1-person infrared saunas covers the models that use that small footprint well.
2-person cabins
This is the size most people should buy, and it is the most common size sold for a reason. At roughly 47 to 50 inches wide with a 40 to 44 inch bench, one person gets a proper room: you can sit sideways, cross your legs, set a towel down, and lean back without a heater against your shoulder blade. Two adults fit, but they will be touching. Prices sit close to 1-person cabins on many lines, which is why the upgrade is usually easy to justify. The best 2-person infrared saunas guide breaks down the models worth considering here.
3-person cabins
Around 55 to 63 inches wide, this is the first size where two adults can sit together without contact, and the first size where a single person can genuinely recline. Bench length usually crosses 55 inches, which is close to lie-down territory for shorter users. Power draw climbs to roughly 1,900 to 2,600 watts, so check whether the model wants a dedicated circuit. Start with the best 3-person infrared saunas if this is your bracket.
4-person cabins
At 63 to 75 inches wide, a 4-person cabin is a piece of furniture that changes the room it goes in. Three adults are comfortable, four works for a short sit, and one person can stretch out entirely. These usually need a 240V circuit and a delivery plan, since the panels are heavy and the assembled cabin cannot be moved through a normal doorway. Our picks for the best 4-person infrared saunas flag which models are realistic to install at home.
Corner cabins
Corner units deserve their own mention because they break the width-equals-capacity pattern. A corner sauna tucks a diagonal front into a 90 degree corner, which converts dead room space into bench length. The result is a cabin with 3-person or 4-person bench room that occupies a footprint a rectangular cabin of the same capacity could never fit into. If your room has an unused corner and you want to lie down, look at the best corner infrared saunas before you settle on a rectangle.
The Questions That Actually Decide It
Size is not really a dimensions problem, it is a use problem. Six questions settle it faster than any measuring tape.
Not how many people live in the house. How many will be in the cabin at the same time, on a normal Tuesday. For most households the honest answer is one, occasionally two. Buy for the honest answer plus one, not for the holiday scenario where four relatives want a turn.
Sitting upright is the default sauna posture and every size supports it. Reclining with legs extended needs a bench around 60 inches or longer, which rules out 1-person and 2-person cabins. If lying down is the point of the purchase, that decision alone moves you to 3-person, 4-person, or corner.
A cabin squeezed into a bedroom corner has to respect the rest of the room. A cabin in a dedicated basement or garage room can be as wide as the delivery allows. The room type usually caps your options before your budget does.
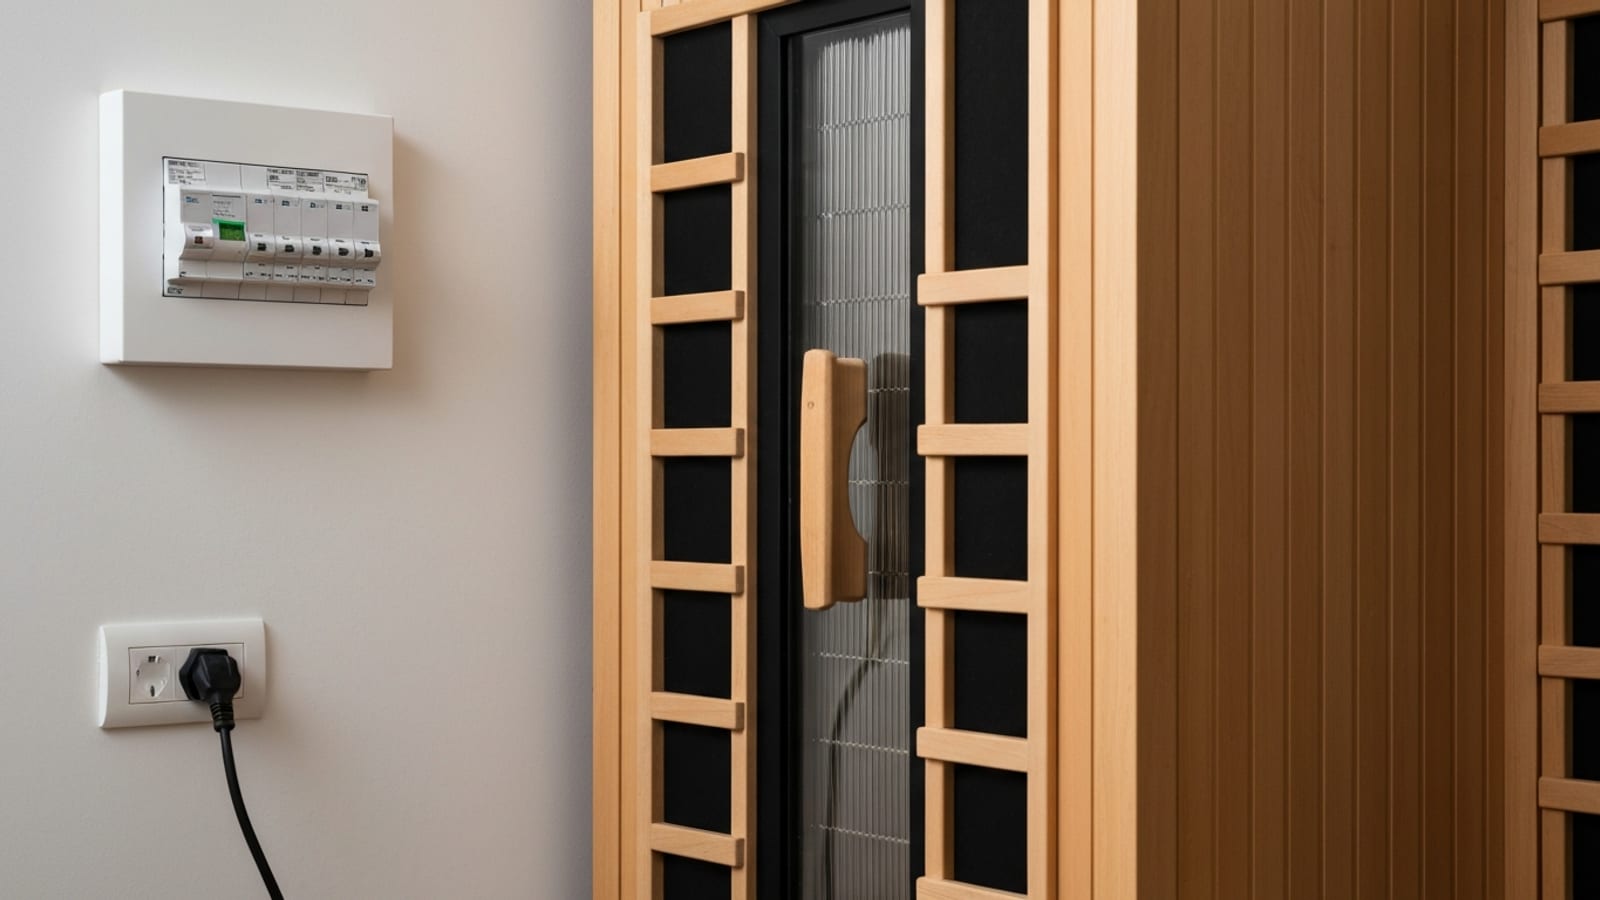
A 120V plug-in cabin can go anywhere there is an outlet, ideally a dedicated one. A 240V cabin needs a circuit run by an electrician, which is a real cost and sometimes a real obstacle in a rental or an older panel. Settle this before you fall in love with a model.
Infrared cabins ship as flat panels and assemble in place, which is good news, but the largest wall panel on a 4-person cabin can be over 60 inches on its long edge and heavy enough to need two people. Measure your doorways, stair turns, and any tight landing on the route in.
Smaller cabins disassemble and move more easily and sell faster on the secondhand market. A 4-person unit is a semi-permanent installation in practice. If you expect to move within a couple of years, that is a genuine argument for staying one size smaller.
Bench Depth, Bench Length, and the Reality of Lying Down
Bench dimensions matter more than cabin width, and they are the number most listings bury. Two figures decide your comfort. Bench depth, front to back, is typically 16 to 18 inches across almost every size. That is enough to sit on and not enough to lie on with your body squarely supported. Bench length is what changes with size: roughly 30 to 34 inches in a 1-person cabin, 40 to 44 inches in a 2-person, 55 to 60 inches in a 3-person, and 63 inches or more in a 4-person.
For an average adult to lie down with legs extended, you need about 60 inches of usable bench, and more if you are tall. In a 2-person cabin the best you can manage is a half recline with knees bent and your back against a side wall, which is fine for ten minutes and tiring after that. If reclining is what you picture when you imagine your sauna sessions, do not buy a 2-person cabin and hope. Go to a 3-person unit, or use a corner model whose diagonal bench runs longer than the room it occupies would suggest.
One more detail that catches people: the bench is rarely usable end to end. Heater panels on the side walls take up the last few inches at each end, and a corner heater can make one end uncomfortably warm to sit against. Treat the advertised bench length as the outer bound and expect to lose a few inches at each end.
Power and Running Cost Scale With Size
A bigger cabin has more air to heat and more heater panels doing the heating, so power draw climbs with capacity. Small cabins in the 1,000 to 1,600 watt range plug into a standard 120V household outlet. Two-person cabins usually sit at 1,300 to 1,800 watts, which is fine on 120V but often specified for a dedicated 15A or 20A circuit so the sauna is not sharing a breaker with a fridge or a space heater.
Above that, the picture changes. Three-person and four-person cabins commonly draw 2,000 to 3,500 watts. A 120V 15A circuit can carry about 1,440 watts continuously under the 80 percent rule, so anything meaningfully above that needs either a 120V 20A dedicated circuit or a 240V circuit. Manufacturers state this clearly in the specs, but it is easy to skim past, and finding out after delivery is an expensive surprise.
Roughly 0.8 kWh for a 30 minute session once heated, plus preheat. Cheap to run on a normal outlet.
Around 1.1 kWh per 30 minute session. Longer preheat because there is more cabin volume to warm.
Around 1.5 kWh per 30 minute session, and the preheat is the longest. Usually a 240V install.
The running cost difference is real but modest for most households: a bigger cabin costs more per session mostly because it takes longer to preheat, not because the session itself is dramatically more expensive. We ran the numbers by size and by electricity rate in the infrared sauna electricity cost guide, which is worth reading before you assume a 4-person unit will double your bill.
Space Needed Includes Clearance, Not Just the Cabin
The exterior footprint is the start of the space calculation, not the end. Most manufacturers ask for a few inches of gap behind and beside the cabin for ventilation and for the exterior control panel. The door swings outward, typically 24 to 30 inches wide, so you need clear floor in front of it, and you need to be able to open it fully in an emergency rather than squeeze through a partial gap.
Height is the trap in basements. A cabin at 75 to 78 inches tall plus a roof vent needs headroom above it, and low basement ceilings, ductwork, and light fixtures all interfere. Floor level matters too, since an uneven slab makes a tall cabin rack slightly and can stop the door from sealing. For a 4-person cabin, plan on around 7 by 6 feet of usable floor area once clearance is included. The full walkthrough of clearance, flooring, ventilation, and where a cabin should and should not go is in our guide to infrared sauna installation and placement.
Pick This If
- +Pick a 1-person cabin if the space is genuinely tiny, you always sauna alone, and you are fine sitting upright with nothing beside you.
- +Pick a 2-person cabin if you are the main user, you want room to move and set things down, and an occasional second person is acceptable in close quarters.
- +Pick a 3-person cabin if two adults regularly use it together, or if you want to recline without buying the biggest cabin on the market.
- +Pick a 4-person cabin if you have a dedicated room, a family that uses it together, and either 240V already in place or the budget for an electrician.
- +Pick a corner cabin if your room has a spare corner and you want bench length that a rectangular cabin of that footprint could not give you.
The Short Version
Sizing an infrared sauna is mostly an exercise in ignoring the label on the box. The number on the listing tells you how many bodies fit, not how many people are comfortable, so the safe move is to shop one size above your realistic headcount. For most buyers that means a 2-person cabin for a single regular user, and a 3-person or corner cabin for a couple or for anyone who wants to lie back.
Once you have the size, check the two things that stop a purchase cold: the electrical requirement, since anything above roughly 1,800 watts may need a dedicated or 240V circuit, and the route into the room, since panels have to get through your doorways before the cabin can exist. Confirm every dimension against the specific model spec sheet, measure your room including clearance, and then pick from the roundup for your size.